

Price Reduction
Address
12503 Oakcroft Drive, Houston, TX
Price
$ 349,900
Property Attributes
- MLS#94690202
- TypeSingle Family
- Listing Status Active
- CountyHarris
- CityHouston
- Area10 Cypress North
- NeighborhoodHunterwood Forest
- Zip77070
- Style
- Year Built1990
- Taxes$ 8822
- Price$ 349,900
- Bedrooms5
- Full Bathrooms3
- Half Bathrooms1
- Sqr Footage3270
- Lot Size0.243 Acres
Data Source:
Houston Association of REALTORS® (HAR)
Property Description
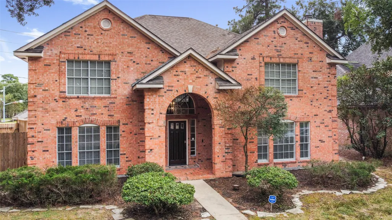
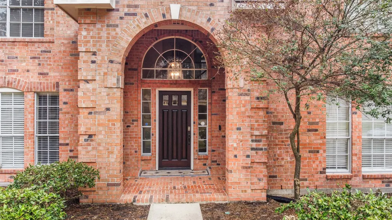
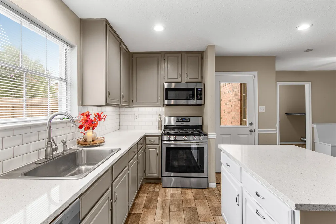
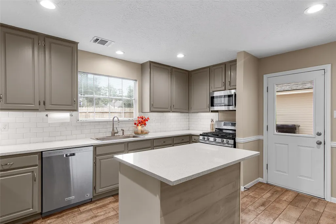
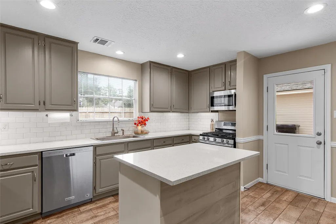
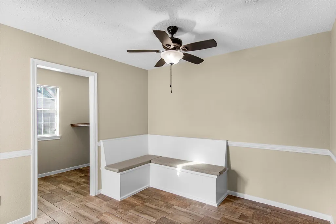
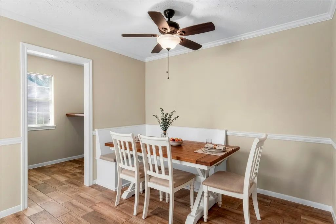
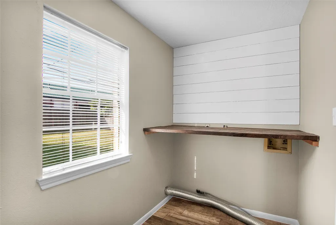
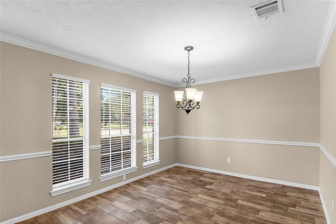
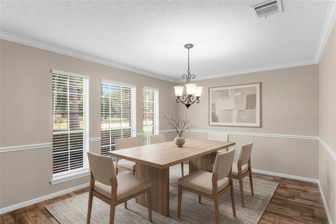
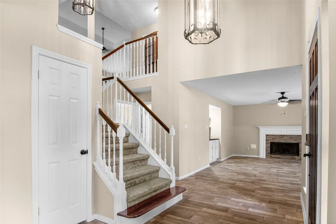
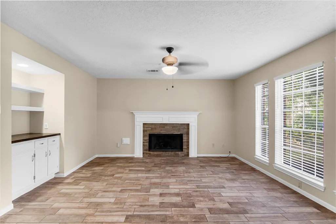
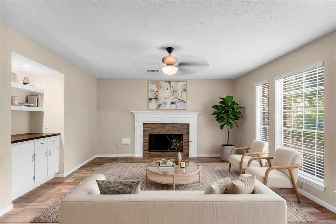
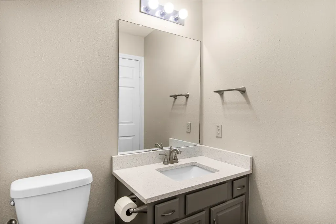
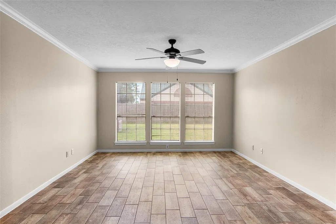
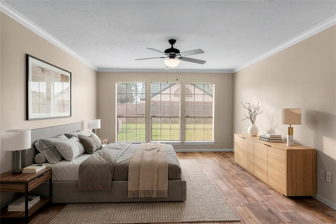
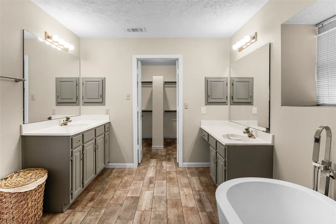
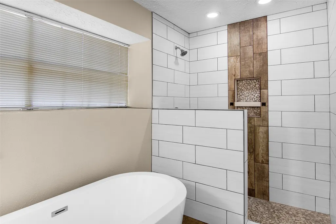
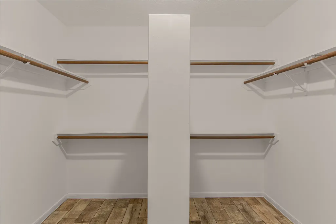
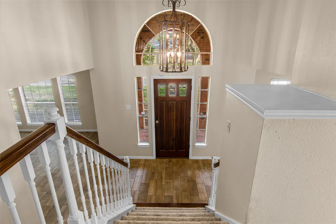
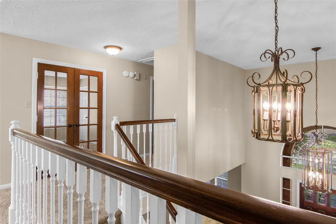
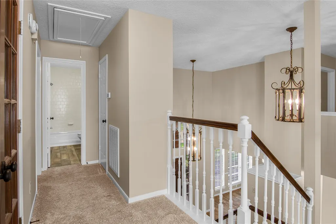
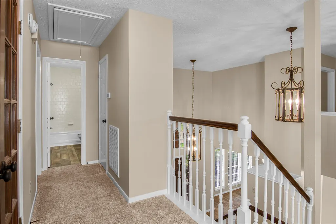
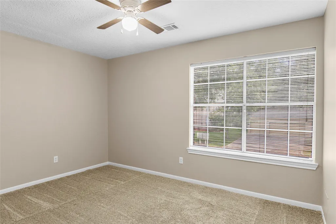
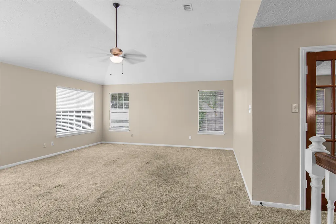
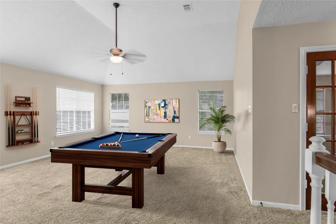
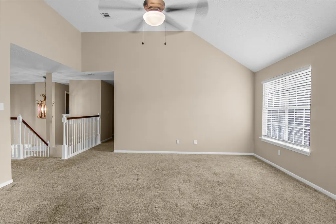
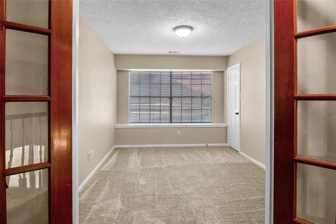
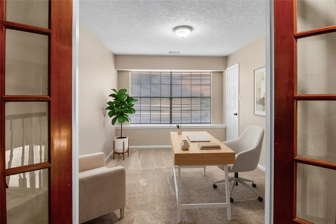
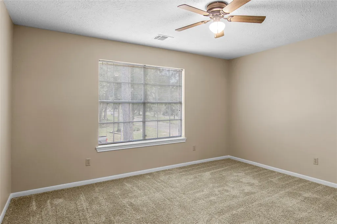
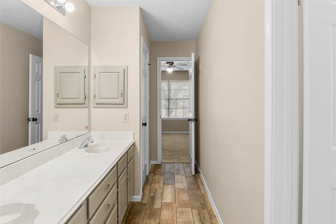
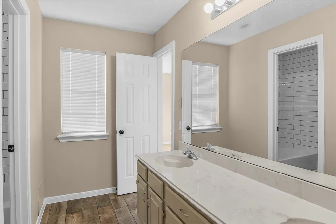
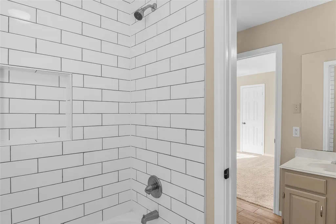
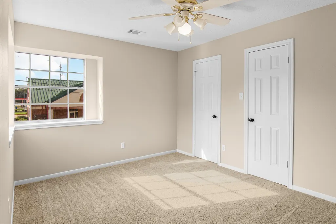
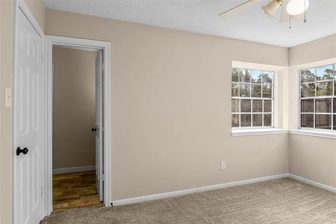
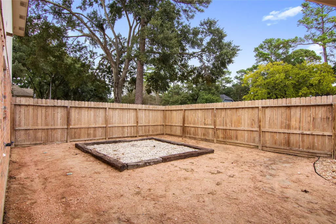
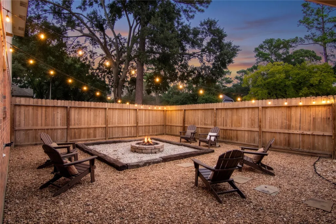
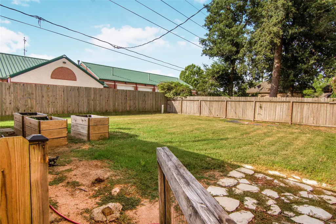
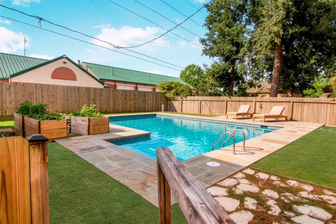
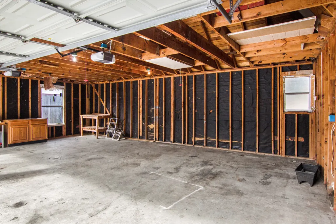
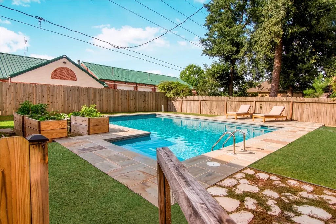
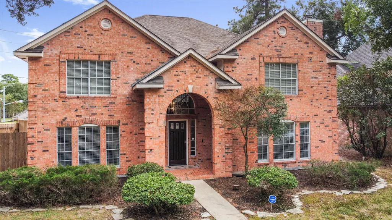
Looking for meticulously maintained 3000+sqft of updated living space, an open but flexible/comfortable layout, top rated schools, and neighborhood amenities... 12503 Oakcroft is ready to be yours. The property boasts 5 bedrooms (4 traditional + 1 double door office/flex room), three and a half bathrooms, a breakfast and formal dining area, a living room and upstairs game room, a three car garage, updated tile flooring on the first floor, upgraded countertops and appliances, and even the large beautiful primary bathroom of your dreams with a freestanding tub... all it needs is your personal touches to turn your dreams into reality. Because this house was a model home, it comes with extra benefits on top of the great layout and incredible curb appeal... like copper plumbing, roughed-in plumbing for a half bathroom in the garage, and a backyard big enough for your dream pool! If you are looking for the house that has it all for a competitive price, you found it. Reach out today.
| Elementary School | Middle School | High School |
|---|---|---|
| HAMILTON ELEMENTARY SCHOOL Elementary School | HAMILTON MIDDLE SCHOOL (CYPRESS-FAIRBANKS) Middle School | CYPRESS CREEK HIGH SCHOOL High School |
| Price History | |
|---|---|
| 10/5/2026 | Listed $368,000 |
| 10/15/2026 | 1$365,000 |
| 10/21/2026 | 4$349,900 |
General Features
| Country | US |
|---|---|
| Sewer | Public Sewer |
| Heating | Central,Gas |
| Cooling | Central Air,Electric |
| Roof | Composition |
| Appliances | Dishwasher,Disposal,Microwave |
| HOA Fee | 785 |
| Garage Spaces | 3 |
| Architectural Style | Traditional |
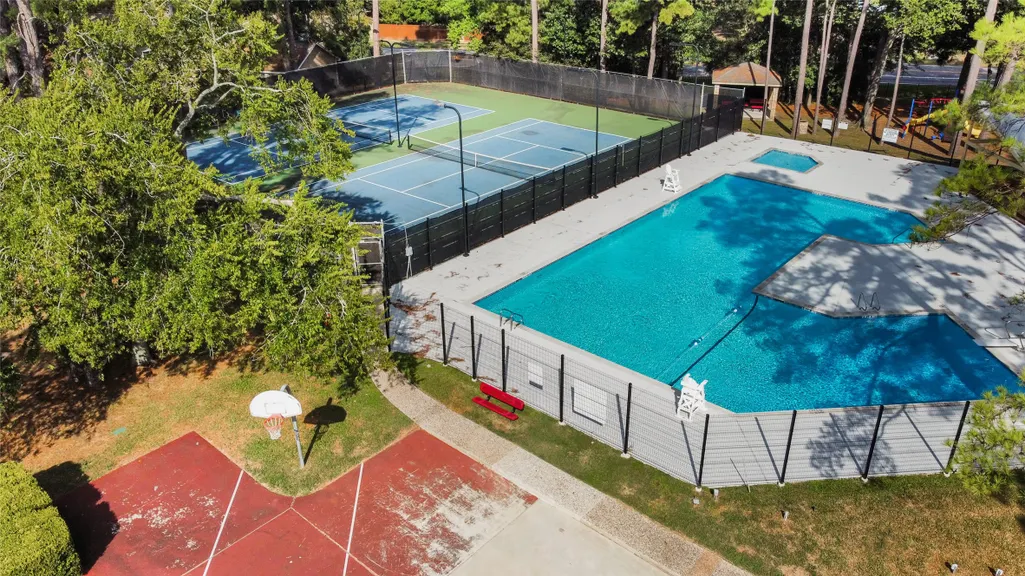
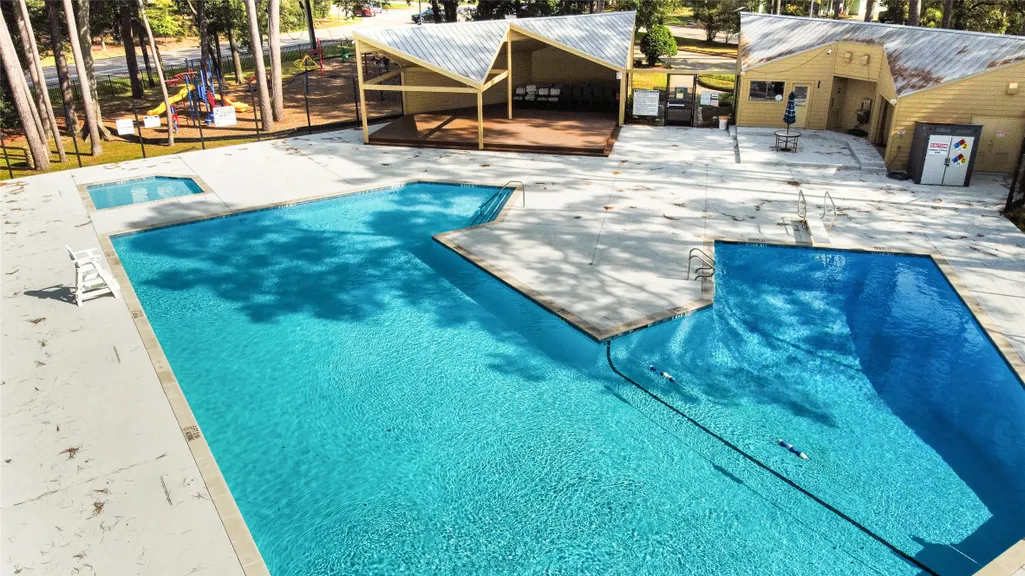
| Pool Features | Association |
| Construction Materials | Brick |
| Year Built | 1990 |
| Stories Count | 2 |
| Levels | Two |
| Property Subtype | Detached |
| Tax Year | 2026 |
| Assoc Fee Paid Per | Annually |
| County | Harris |
| New Construction | false |
| Property Type | Residential |
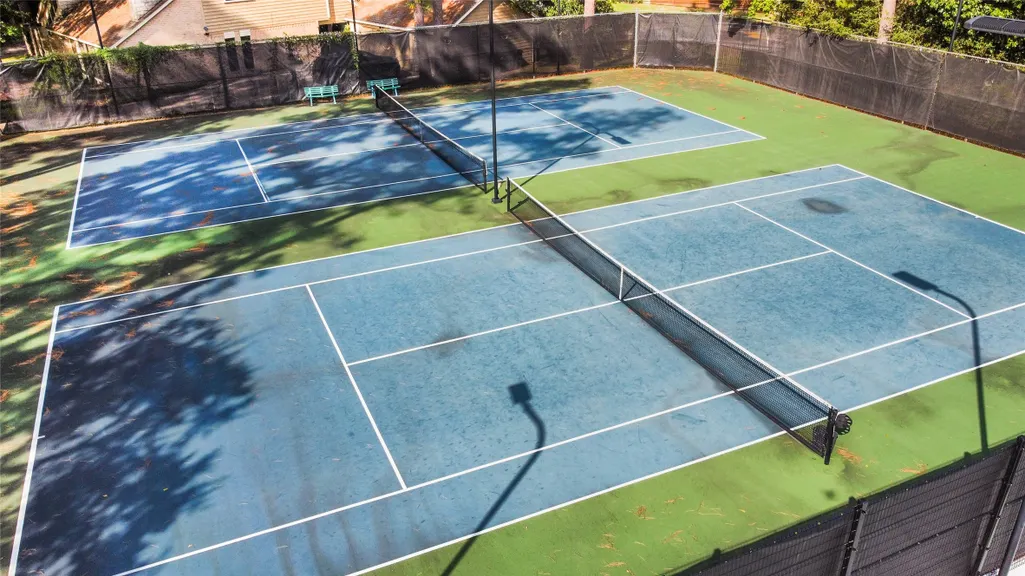
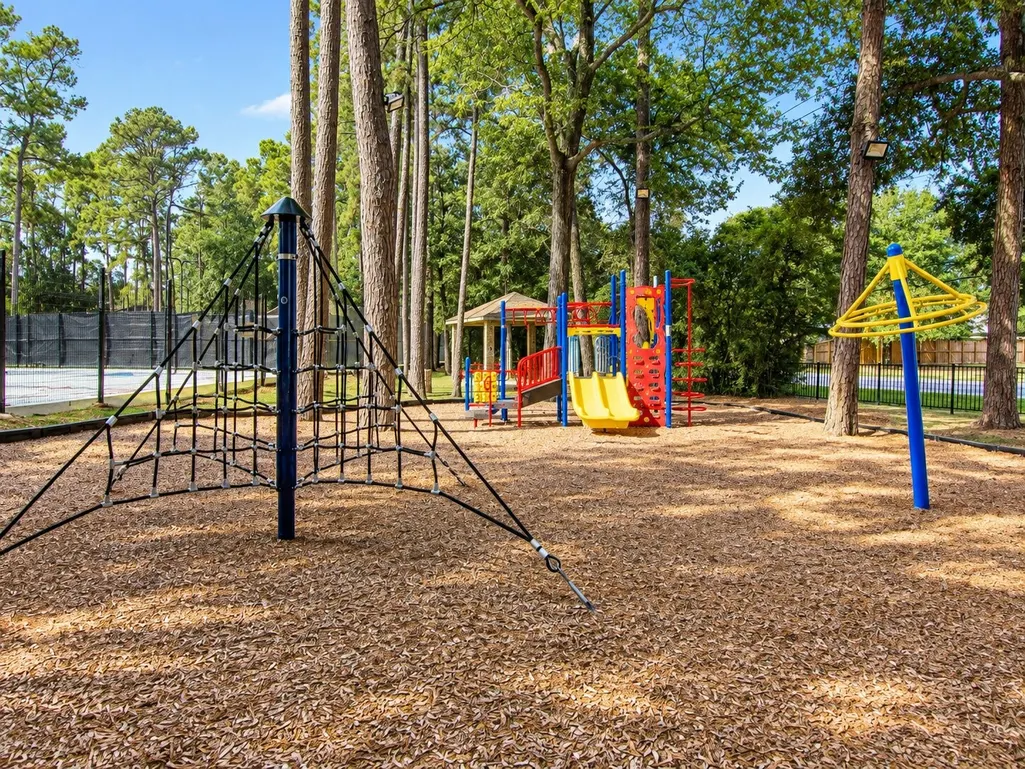
| Association Amenities | Picnic Area,Park,Pool,Tennis Court(s) |
| HOA | true |
| Attached Garage | false |
| Subdivision Name | Hunterwood Forest |
| Garage Y/N | true |
| Total Rooms | 5 |
| Full Baths | 3 |
| Status | Active |
| Directions | From Downtown Houston, head northwest on Memorial Drive to merge onto I-610 North, then take the exit onto US-290 West. Continue along US-290 West and take the exit toward Hwy 6 North / Huffmeister Road. Turn right onto Huffmeister Road, follow it straight before turning right onto Kluge Road. From there, make a final right turn onto Oakcroft Drive, and the property will be right on the corner. |
| ModificationTimestamp | 2026-11-03T03:22:10.890-00:00 |
| High School | CYPRESS CREEK HIGH SCHOOL |
| City | Houston |
| Disclosures | Other |
| Association Name | Hunters Valley HOA/ SBB Community |
| High School District | 13 - Cypress-Fairbanks |
| MLS Area | 10 |
| Lot Size Units | Square Feet |
| Elementary School | HAMILTON ELEMENTARY SCHOOL |
| Tax Annual Amount | 8822 |
| Middle/Junior High School | HAMILTON MIDDLE SCHOOL (CYPRESS-FAIRBANKS) |
| MLS Area Minor | Cypress North |
| Lease Considered Y/N | false |
| Standard Status | Active |
| Occupancy Type | Vacant |
| Middle/Junior School District | 13 - Cypress-Fairbanks |
| Elementary School District | 13 - Cypress-Fairbanks |
| Year Built Source | Public Records |
| PostalCity | Houston |
| Legal Description | LT 1 BLK 3 HUNTERWOOD FOREST SEC 3 |
Interior Features
| Interior Amenities | Double Vanity,Kitchen Island,Main Level Primary,Pantry,Walk-In Pantry |
|---|---|
| Total Fireplaces | 1 |
| Air Conditioning Y/N | true |
| Heating Y/N | true |
| Fireplace Y/N | true |
| Half Baths | 1 |
| Total Bedrooms | 5 |
| Room Type | Breakfast Room/Nook,Dining Room,Game Room,Living Room,Office |
| LivingAreaSource | Appraiser |
| Total Baths | 4 |
Exterior Features
| Parking Features | Detached,Garage |
|---|---|
| Lot Features | Corner Lot |
| Water Source | Public |
| Lot Size Area | 10583 |
| Foundation Details | Slab |
| Building Area Total | 3270 |
| Lot Size Acres | 0.243 |
| Lot Size Source | Appraiser |
| Private Pool | false |
Amenities
- Foreclosure
- Views
- Short Sale
- New Construction
- Adult 55+
- Lease To Own
- No HOA Fees
- Furnished
- Primary On Main
- Air Conditioning
- Seller Finance
- Green
- Fixer Upper
- Horse
- Golf
- Fireplace
- Deck
- Garage
- Basement
- Pool
Property vs Single Family Average in 77070
Price
Taxes
Year Built
In The Neighborhood
Eco Friendly
Houston
$ 495,000
12107 Oakcroft Drive
Houston, TX 77070
- Type
- Single Family
- Size
- 3,044 SqFt
- Rooms
- 4 Beds + 4 Baths
Houston
$ 497,775
12118 Oakcroft Drive
Houston, TX 77070
- Type
- Single Family
- Size
- 2,727 SqFt
- Rooms
- 4 Beds + 2.5 Baths
Viewed
Houston
$ 384,500
14618 N Eldridge Parkway
Houston, TX 77070
- Type
- Single Family
- Size
- 3,280 SqFt
- Rooms
- 4 Beds + 3.5 Baths
 The information being provided by Houston Association of REALTORS, Inc. is for the consumer's personal, non-commercial use and may not be used for any purpose other than to identify prospective properties consumers may be interested in purchasing. Any information relating to real estate for sale referenced on this web site comes from the Internet Data Exchange (IDX) program of the Houston Association of REALTORS, Inc. This web site may reference real estate listing(s) held by a brokerage firm other
