

Eco Friendly
Address
12107 Oakcroft Drive, Houston, TX
Price
$ 495,000
Property Attributes
- MLS#62565043
- TypeSingle Family
- Listing Status Active
- CountyHarris
- CityHouston
- Area10 Cypress North
- NeighborhoodHunterwood Forest
- Zip77070
- Style
- Year Built1985
- Taxes$ 8113
- Price$ 495,000
- Bedrooms4
- Full Bathrooms3
- Half Bathrooms2
- Sqr Footage3044
- Lot Size0.1928 Acres
Data Source:
Houston Association of REALTORS® (HAR)
Property Description
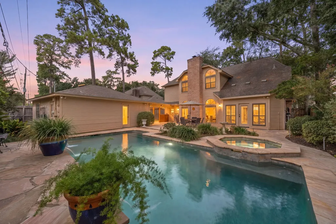
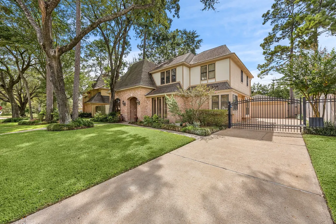
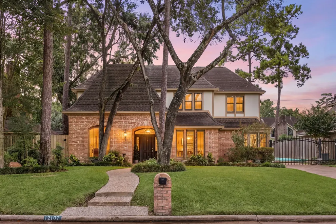
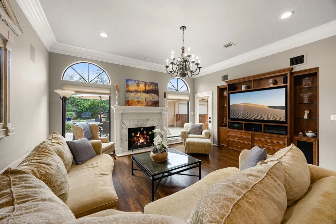
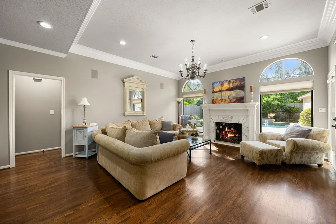
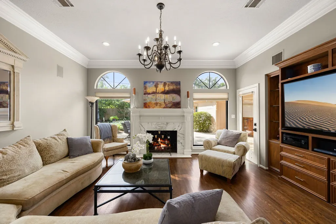
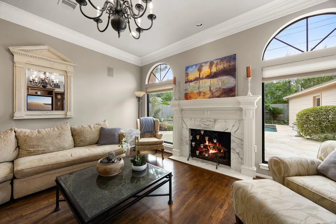
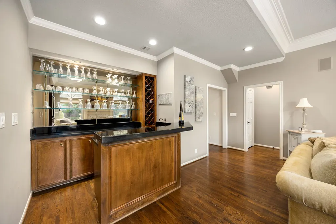
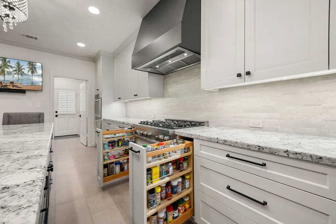
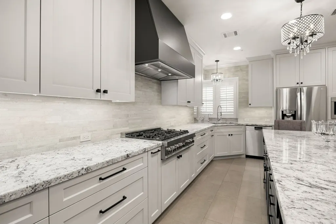
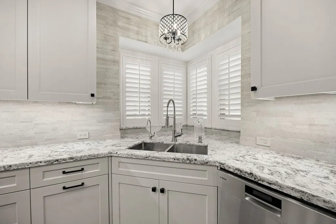
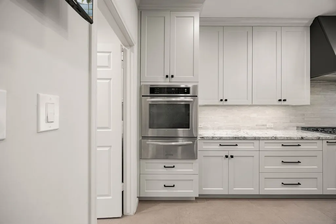
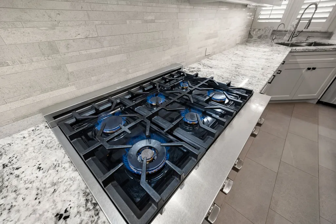
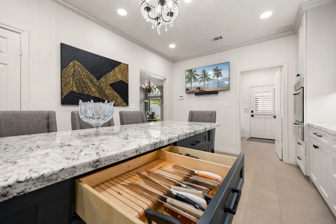
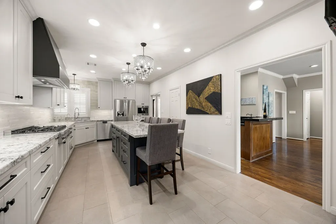
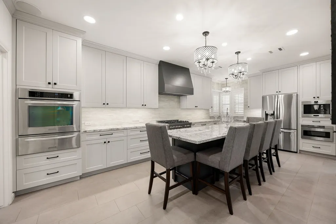
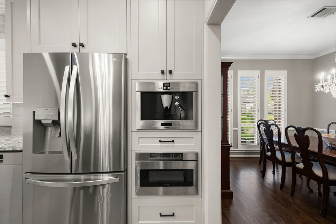
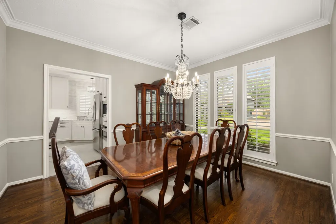
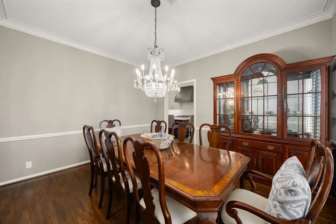
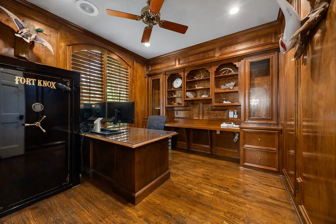
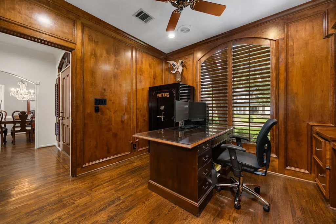
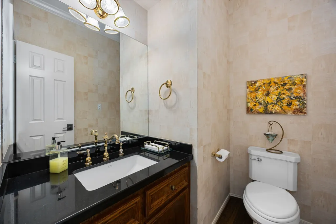
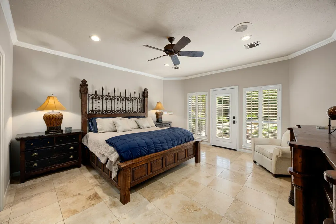
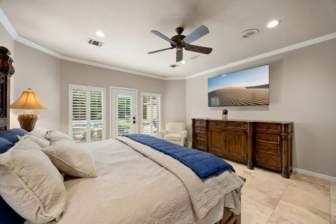
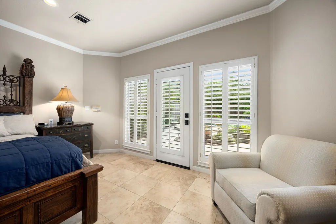
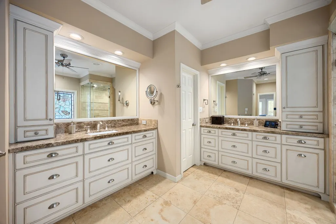
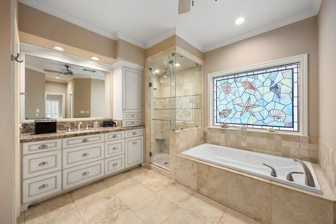
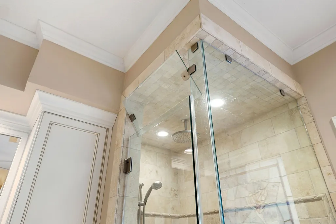
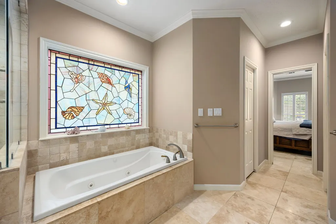
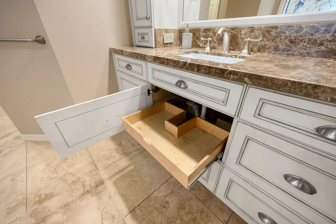
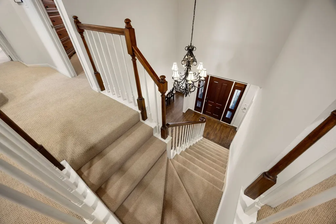
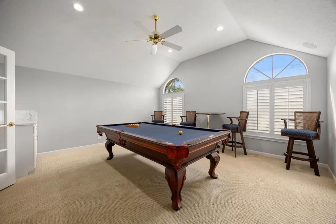
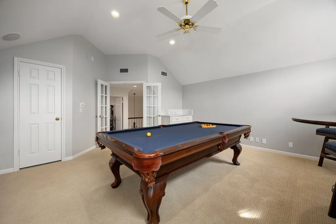
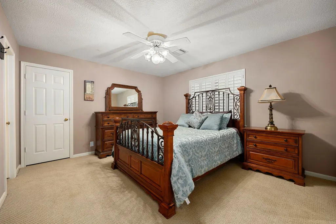
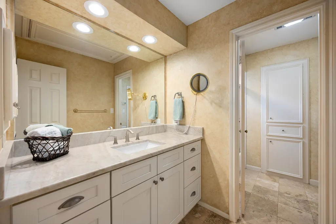
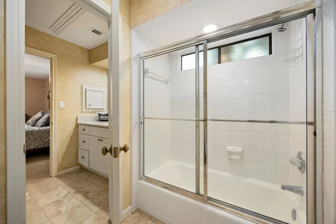
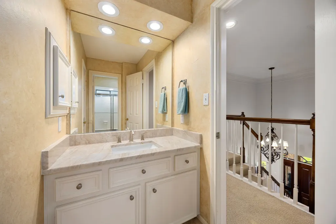
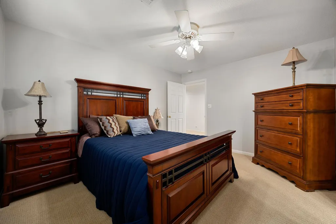
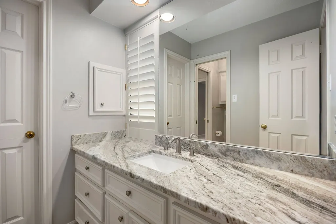
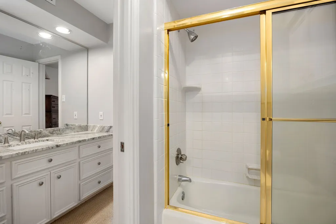
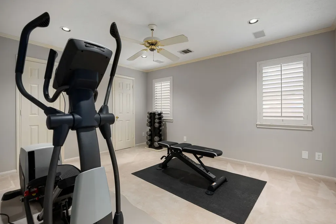
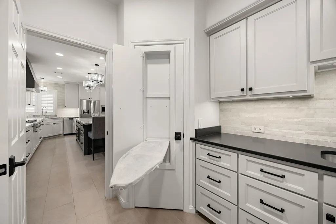
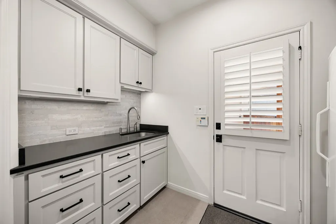
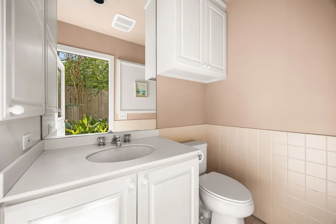
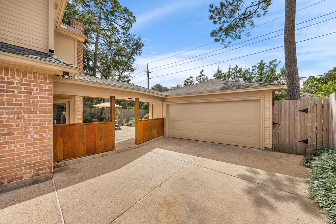
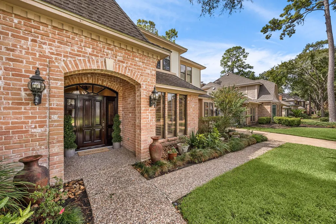
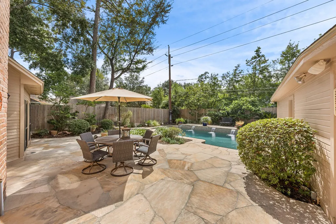
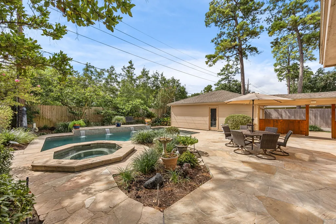
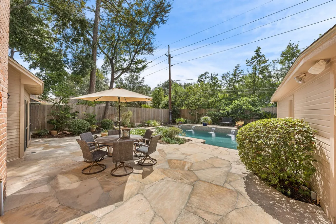
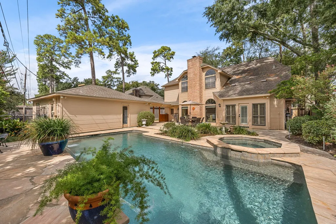
Step inside this beautiful four-bedroom home, where custom details make everyday living feel special. Nine-foot ceilings, custom wood flooring, travertine flooring, window shutters, and custom cabinetry throughout for plenty of storage. Several walk in storage closets. The kitchen is designed for serious cooking with a 6-burner Z-line gas cooktop, large custom build island with plenty of seating, spice drawer, high end appliances, with 48-inch custom cabinetry, custom vent hood, built-in coffee machine, warming drawer, pull-out storage, and dedicated trash, knife and spice drawer. The custom master bath includes a separate shower with a steam-release top, soaker jetted tub, custom build cabinetry storage for days. Mudroom has a built-in ironing board, sink, walk out the master bedroom door to a backyard retreat with a pool & hot tub, which also includes a full half outdoor bathroom. Wroth iron controlled gate entry. Nearby clubhouse,pool & tennis courts. This home does not disappoint.
| Elementary School | Middle School | High School |
|---|---|---|
| HAMILTON ELEMENTARY SCHOOL Elementary School | HAMILTON MIDDLE SCHOOL (CYPRESS-FAIRBANKS) Middle School | CYPRESS CREEK HIGH SCHOOL High School |
| Price History | |
|---|---|
| 10/1/2026 | Listed $495,000 |
General Features
| Country | US |
|---|---|
| Sewer | Public Sewer |
| Heating | Central,Gas |
| Cooling | Central Air,Electric,Attic Fan |
| Roof | Composition |
| Appliances | Dishwasher,Gas Cooktop,Disposal,Gas Oven,Gas Range,Microwave,ENERGY STAR Qualified Appliances,Instant Hot Water |
| HOA Fee | 785 |
| Garage Spaces | 2 |
| Association Fee Includes | Clubhouse,Common Areas,Maintenance Grounds,Recreation Facilities |
| Patio/Porch Features | Deck,Patio,Porch |
| Architectural Style | Traditional |
| Pool Features | Above Ground,Heated,In Ground,Pool/Spa Combo,Association |
| Security Features | Prewired,Security System Leased,Smoke Detector(s) |
| Construction Materials | Brick,Vinyl Siding,Wood Siding |
| Exclusions | Please call listing agent |
| Year Built | 1985 |
| Stories Count | 2 |
| Levels | Two |
| Property Subtype | Detached |
| Tax Year | 2026 |
| Community Features | Community Pool |
| Assoc Fee Paid Per | Annually |
| County | Harris |
| New Construction | false |
| Property Type | Residential |
| Association Amenities | Basketball Court,Clubhouse,Picnic Area,Playground,Park,Pool,Tennis Court(s),Guard |
| HOA | true |
| Attached Garage | false |
| Energy Efficient | Radiant Attic Barrier,Appliances,Roof,Thermostat,Windows |
| Subdivision Name | Hunterwood Forest |
| Facing Direction | North |
| Garage Y/N | true |
| Green Indoor Air Quality | Ventilation |
| Total Rooms | 9 |
| Full Baths | 3 |
| Status | Active |
| Directions | Get on I-45 N. Continue on I-45 N. Take Sam Houston Tollway W to Texas 249 Access Rd/Tomball Pkwy. Take the exit toward Cypresswood Dr from TX-249 N. Take Cypresswood Dr to Oakcroft Dr. |
| ModificationTimestamp | 2026-10-28T23:07:09.537-00:00 |
| High School | CYPRESS CREEK HIGH SCHOOL |
| City | Houston |
| Disclosures | Municipal Utility District Disclosure,Other |
| Association Name | Hunters Valley HOA |
| High School District | 13 - Cypress-Fairbanks |
| MLS Area | 10 |
| Lot Size Units | Square Feet |
| Spa Features | Hot Tub |
| Green Building Verification Type | ENERGY STAR Certified Homes |
| Elementary School | HAMILTON ELEMENTARY SCHOOL |
| Tax Annual Amount | 8113 |
| Middle/Junior High School | HAMILTON MIDDLE SCHOOL (CYPRESS-FAIRBANKS) |
| MLS Area Minor | Cypress North |
| Lease Considered Y/N | false |
| Virtual Tour | https://listings.homecapture.net/videos/01a0f851-680c-7204-aaba-a89bdaebfa25 |
| Standard Status | Active |
| Middle/Junior School District | 13 - Cypress-Fairbanks |
| Elementary School District | 13 - Cypress-Fairbanks |
| Year Built Source | Public Records |
| PostalCity | Houston |
| Legal Description | LT 2 BLK 6 HUNTERWOOD FOREST SEC 2 |
Interior Features
| Interior Amenities | Wet Bar,Crown Molding,Double Vanity,Entrance Foyer,Granite Counters,High Ceilings,Instant Hot Water,Jetted Tub,Kitchen Island,Kitchen/Family Room Combo,Main Level Primary,Pots & Pan Drawers,Pantry,Self-closing Cabinet Doors,Self-closing Drawers,Soaking Tub,Separate Shower,Two Bedrooms Up,Tub Shower,Three Bedrooms Up,Walk-In Closet(s) |
|---|---|
| Flooring | Carpet,Tile,Travertine,Wood |
| Total Fireplaces | 1 |
| Fireplace Features | Gas Log,Wood Burning |
| Air Conditioning Y/N | true |
| Heating Y/N | true |
| Window Features | Low-Emissivity Windows,Window Coverings |
| Fireplace Y/N | true |
| Half Baths | 2 |
| Laundry Features | Washer Hookup,Gas Dryer Hookup |
| Total Bedrooms | 4 |
| Room Type | Dining Room,Entry/Foyer,Family Room,Game Room,Kitchen,Living Room,Mud Room,Office,Utility Room |
| LivingAreaSource | Owner |
| Total Baths | 5 |
Exterior Features
| Exterior Amenities | Deck,Fence,Hot Tub/Spa,Irrigation Sprinklers,Porch,Patio,Private Yard,Storm/Security Shutters,Tennis Court(s) |
|---|---|
| Fencing | Back Yard |
| Parking Features | Detached,Electric Gate,Garage,Garage Door Opener,Oversized,Workshop in Garage |
| Lot Features | Subdivision |
| Water Source | Public |
| Lot Size Area | 8400 |
| Foundation Details | Slab |
| Spa | true |
| Building Area Total | 3044 |
| Lot Size Acres | 0.1928 |
| Road Surface Type | Concrete |
| Lot Size Source | Appraiser |
| Other Equipment | Reverse Osmosis System |
| Private Pool | true |
Amenities
- Foreclosure
- Views
- Short Sale
- New Construction
- Adult 55+
- Lease To Own
- No HOA Fees
- Furnished
- Primary On Main
- Air Conditioning
- Seller Finance
- Green
- Fixer Upper
- Horse
- Golf
- Fireplace
- Deck
- Garage
- Basement
- Pool
Property vs Single Family Average in 77070
Price
Taxes
Year Built
In The Neighborhood
Viewed
Houston
$ 349,900
12503 Oakcroft Drive
Houston, TX 77070
- Type
- Single Family
- Size
- 3,270 SqFt
- Rooms
- 5 Beds + 3.5 Baths
Houston
$ 497,775
12118 Oakcroft Drive
Houston, TX 77070
- Type
- Single Family
- Size
- 2,727 SqFt
- Rooms
- 4 Beds + 2.5 Baths
Viewed
Houston
$ 384,500
14618 N Eldridge Parkway
Houston, TX 77070
- Type
- Single Family
- Size
- 3,280 SqFt
- Rooms
- 4 Beds + 3.5 Baths
 The information being provided by Houston Association of REALTORS, Inc. is for the consumer's personal, non-commercial use and may not be used for any purpose other than to identify prospective properties consumers may be interested in purchasing. Any information relating to real estate for sale referenced on this web site comes from the Internet Data Exchange (IDX) program of the Houston Association of REALTORS, Inc. This web site may reference real estate listing(s) held by a brokerage firm other
